Photograph 1

Just listed · MLS® X14157096

247 Highland Road E

Hamilton (Stoney Creek), Ontario
L8J 3E6

$1,549,990

The property

A 10-acre side-split on Stoney Creek Mountain

Welcome to 247 Highland Road E, a 10-acre income-generating oasis on the Stoney Creek Mountain. This side split gives you space, flexibility and privacy in a country setting, just minutes from all amenities. The grand driveway sets the tone as you arrive. Inside, the renovated open-concept kitchen and living area has pot lights, fresh paint and plenty of natural light.

The upper level includes three spacious bedrooms and a full 4-piece bathroom. The lower level has its own separate entrance, a versatile open-concept space, new vinyl flooring and fresh paint, with the potential to add another full kitchen. Below that, the basement is a blank canvas that is already framed in and could be converted to 2 additional bedrooms, a rec room or extra storage.

This property also includes an additional separate 2-bedroom, 1-bathroom unit with a separate hydro meter which is perfect for income potential or extended family. Outside, you'll find the oversized back deck, fire pit, Outdoor Pavillion, and back house with new vinyl flooring, all surrounded by wildlife and nature with full privacy in the spring/summer/fall all surrounded by a beautiful forest.

With parking for 12 vehicles, income potential, and a true country feel just minutes from all needed amenities, this is a rare find. Reach out today for more details.

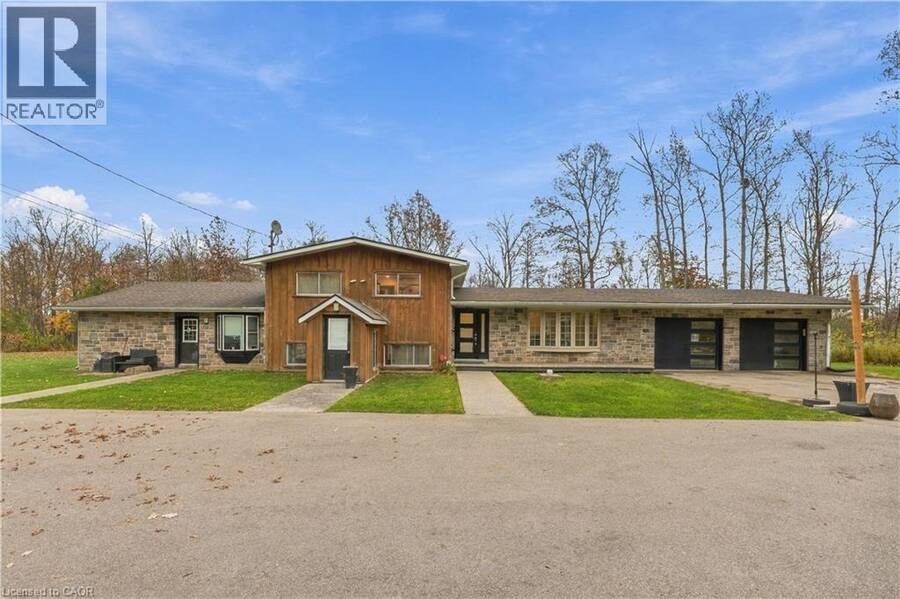
Distinctive features

Distinctive features

The details below are taken from the official listings (MLS® X14157096 and MLS® 40876843) as published on the Royal LePage Burloak page. Nothing has been added that was not published.

Setting and structure

  • Year built (as published): 1975.
  • Architectural style: Other.
  • Ownership: Freehold.
  • Lot, as published: 10 acres (665 ft frontage).
  • Frontage: 665 ft.
  • Zoning: A2, P6.
  • Construction style: Detached.
  • Exterior: Stone, Vinyl siding.
  • Listed features: In-Law Suite.

Interior

  • Bedrooms as published in the building details: 5 above grade.
  • Bathrooms published: 3 total.
  • Interior size, as published: 3340 sqft.
  • Basement: Full (Partially finished), Partially finished.
  • Appliances published on the listing: Dishwasher, Dryer, Microwave, Refrigerator, Washer, Gas stove(s).

Systems and building amenities

  • Heating: Natural gas.
  • Cooling: Central air conditioning.
  • Services: water — Cistern, sewer — Septic System.
  • Parking spaces: 12.

Neighbourhood notes from the listing

  • Amenities nearby, as published on the listing (not independently verified): Park, Public Transit, Schools, Shopping.
  • Access: Highway Nearby.

The floor plan

Room by room

Measurements are as published on the Royal LePage Burloak listing page. Metric figures were converted from those published imperial dimensions (1 foot = 0.3048 m) and rounded to two decimal places.

RoomDimensions
Second Level
4pc Bathroom2.77 m × 2.24 m9 ft 1 in × 7 ft 4 in
Primary Bedroom3.81 m × 3.33 m12 ft 6 in × 10 ft 11 in
Bedroom2.72 m × 4.01 m8 ft 11 in × 13 ft 2 in
Bedroom3.23 m × 3.71 m10 ft 7 in × 12 ft 2 in
Basement
Utility Room7.21 m × 2.64 m23 ft 8 in × 8 ft 8 in
Storage2.87 m × 4.45 m9 ft 5 in × 14 ft 7 in
Bonus Room2.39 m × 3.43 m7 ft 10 in × 11 ft 3 in
Lower Level
3pc Bathroom3.15 m × 1.88 m10 ft 4 in × 6 ft 2 in
Recreation Room6.71 m × 8.18 m22 ft × 26 ft 10 in
Main Level
Kitchen4.19 m × 3.61 m13 ft 9 in × 11 ft 10 in
Living Room/Dining Room4.19 m × 3.91 m13 ft 9 in × 12 ft 10 in
4pc BathroomMeasurements not available
Bedroom3.40 m × 3.25 m11 ft 2 in × 10 ft 8 in
Bedroom3.40 m × 2.57 m11 ft 2 in × 8 ft 5 in
Living Room5.56 m × 4.45 m18 ft 3 in × 14 ft 7 in
Dining Room3.30 m × 3.33 m10 ft 10 in × 10 ft 11 in
Kitchen4.75 m × 3.33 m15 ft 7 in × 10 ft 11 in

The neighbourhood

Nearby amenities

Amenities within a short distance of the property, drawn from OpenStreetMap on 13 November 2026. Distances are straight-line, not driving or walking times, and have not been independently verified on site.

Source: OpenStreetMap, queried 13 November 2026. Amenities are mapped as published in OSM and have not been independently verified on site.

    Financing

    Mortgage calculator

    A simple Canadian-style estimate, using semi-annual compounding, not in advance. The rate is an example only — replace it with the rate on your quote.

    Enter a dollar amount or a percentage. The two fields stay in sync.
    Example rate only — replace this with the rate on your quote.

    Estimated monthly payment

    —

    • Purchase price—
    • Down payment—
    • Mortgage amount—
    • Interest rate—
    • Total interest (full amortization)—
    • Total of payments—

    This calculator is for illustration only. Canadian residential mortgages typically compound interest semi-annually, not in advance, and that method is used here. Actual payments depend on your lender, the product you choose, and a full application. A property listed above $1.5 million is generally treated as uninsured, which usually means a minimum 20% down payment — confirm current rules with a mortgage professional. Brooke Hicks and Royal LePage Burloak Real Estate Services do not provide mortgage advice.

    The Brooke Hicks Team

    Come and see it for yourself

    Book a private showing with Brooke to walk through 247 Highland Road E.

    Brooke Hicks

    Broker · Brooke Hicks Team

    Royal LePage Burloak Real Estate Services, Brokerage

    2025 Maria Street, Unit 4A
    Burlington, Ontario L7R 0G6

    905-617-8889
    info@brookehicks.com
    Instagram @brookekhicks
    brookehicks.com